
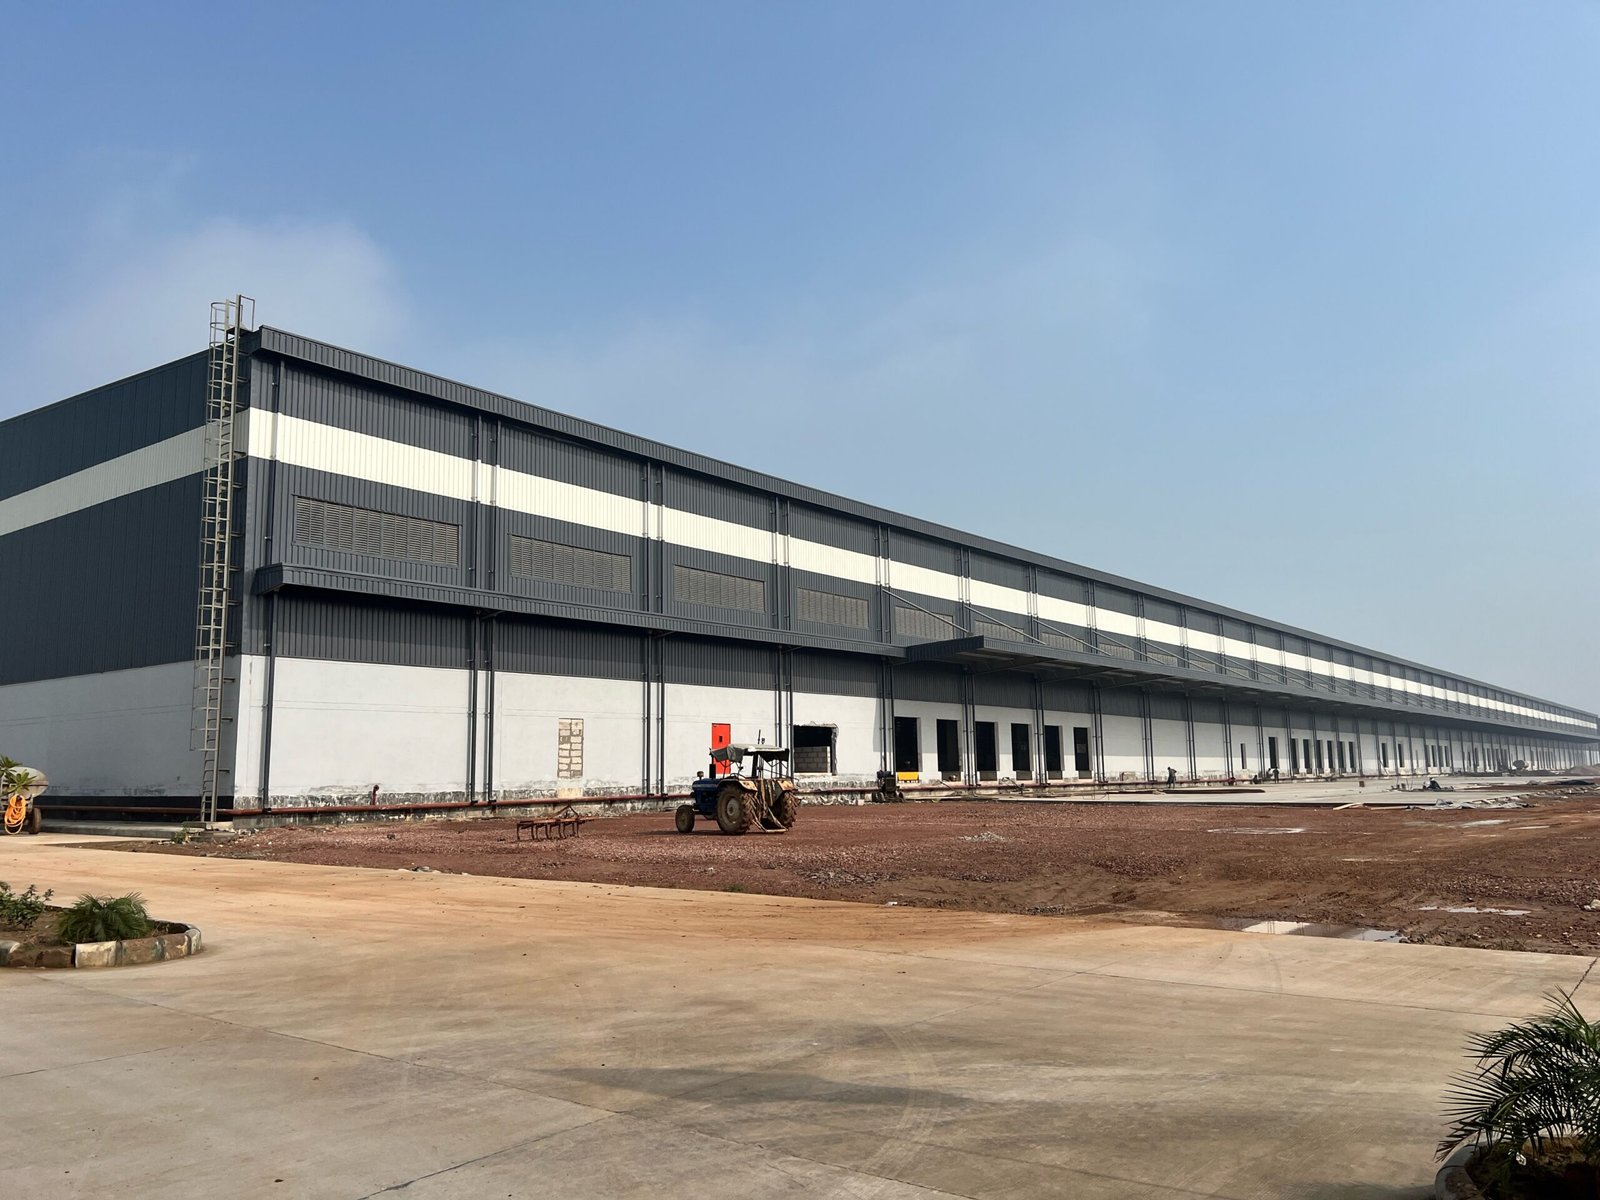
Industrial & Warehousing Design
At Archdeck Associates, industrial and warehousing design isn’t an afterthought bolted onto a shed — it’s a discipline of its own, built around how a facility will actually be loaded, stored, and moved.
We plan cold storage facilities, logistics warehouses, and industrial sheds around the cold chain, the racking system, and the truck movement plan from day one — coordinating dock positions, column spacing, insulation, and vapour barriers before the shell goes up, not after.

Cold Storage & Temperature-Controlled Facility Design
Insulation, vapour barriers, and refrigeration coordination planned around the cold chain, not retrofitted later.
Warehouse & Logistics Facility Planning
Large-format layouts sized for real pallet counts and storage capacity, from cold storage to dry warehousing.
Dock & Yard Layout Design
Loading dock positions and truck movement planned together, with standby parking and provision for future docks.
Column Grid & Racking Coordination
Structural column spacing planned to match the racking system, not the other way around.
Industrial Shed & Manufacturing Facility Design
Single-box and multi-bay facilities planned for real operating capacity, not just floor area.
Construction Drawings & Documentation
Precise technical drawings that keep dock, racking, and insulation details coordinated on-site.

All Services
Built Around the Cold Chain
Insulation and refrigeration are part of the design brief from day one, not a retrofit.
Dock Positions Matched to Truck Flow
Loading dock and yard layouts are planned against the actual movement plan, not added afterward.
Column Spacing Matched to Racking
Structural grids are set to match the racking system the facility will actually use.
Real Capacity, Not Just Floor Area
Pallet positions, tonnage, and dock counts are load-bearing design inputs, not marketing numbers.
Sequencing Discipline
Dock, racking, insulation, and vapour barriers are sequenced together — the difference between a facility that works on day one and one that spends its first year being patched.